
Project
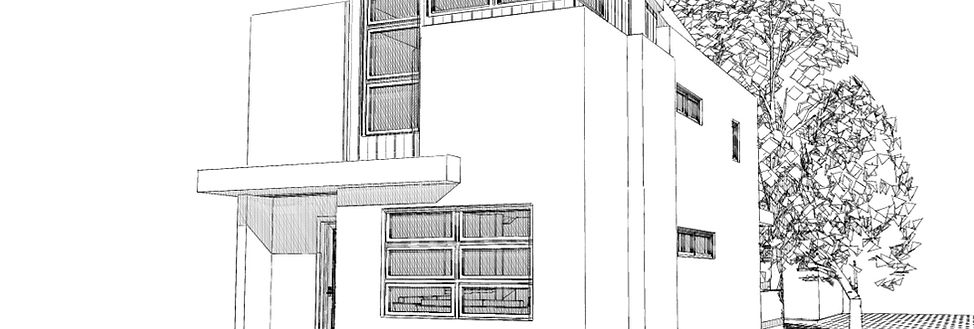
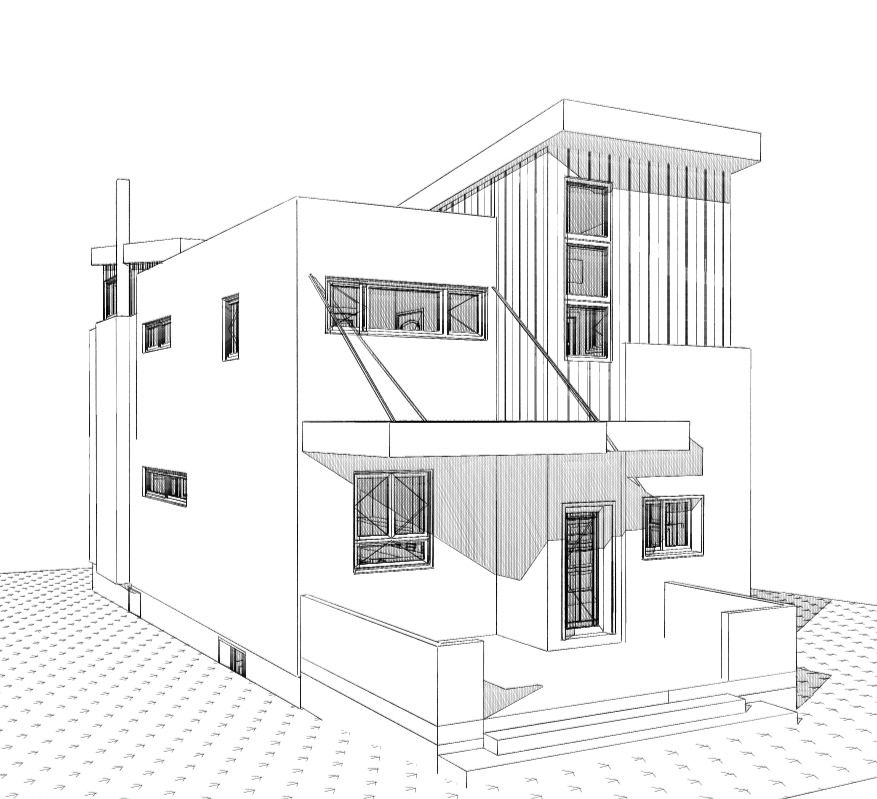
This home features a contemporary modern design. The open design of the main floor contains the living room, dining room and kitchen all which flow easily together. The large kitchen features an island suitable for guest to sit at and visit while you prepare dinner or for the family to enjoy time together.
The upper floor has 3 bedrooms and laundry area. The master suite has has been carefully thought out to use large windows for natural light while still providing privacy. The master suite contains a walk-in closet and a large spa-inspired bath.
The fourth bedroom is located in the basement along with a full bathroom as well as a large great room including a kitchenette.
Total Floor Area - 3560 sf Bedrooms - 4 Bathrooms - 3.5 2 Storeys (above grade)
Garage- Detached Rear Garage Option Available

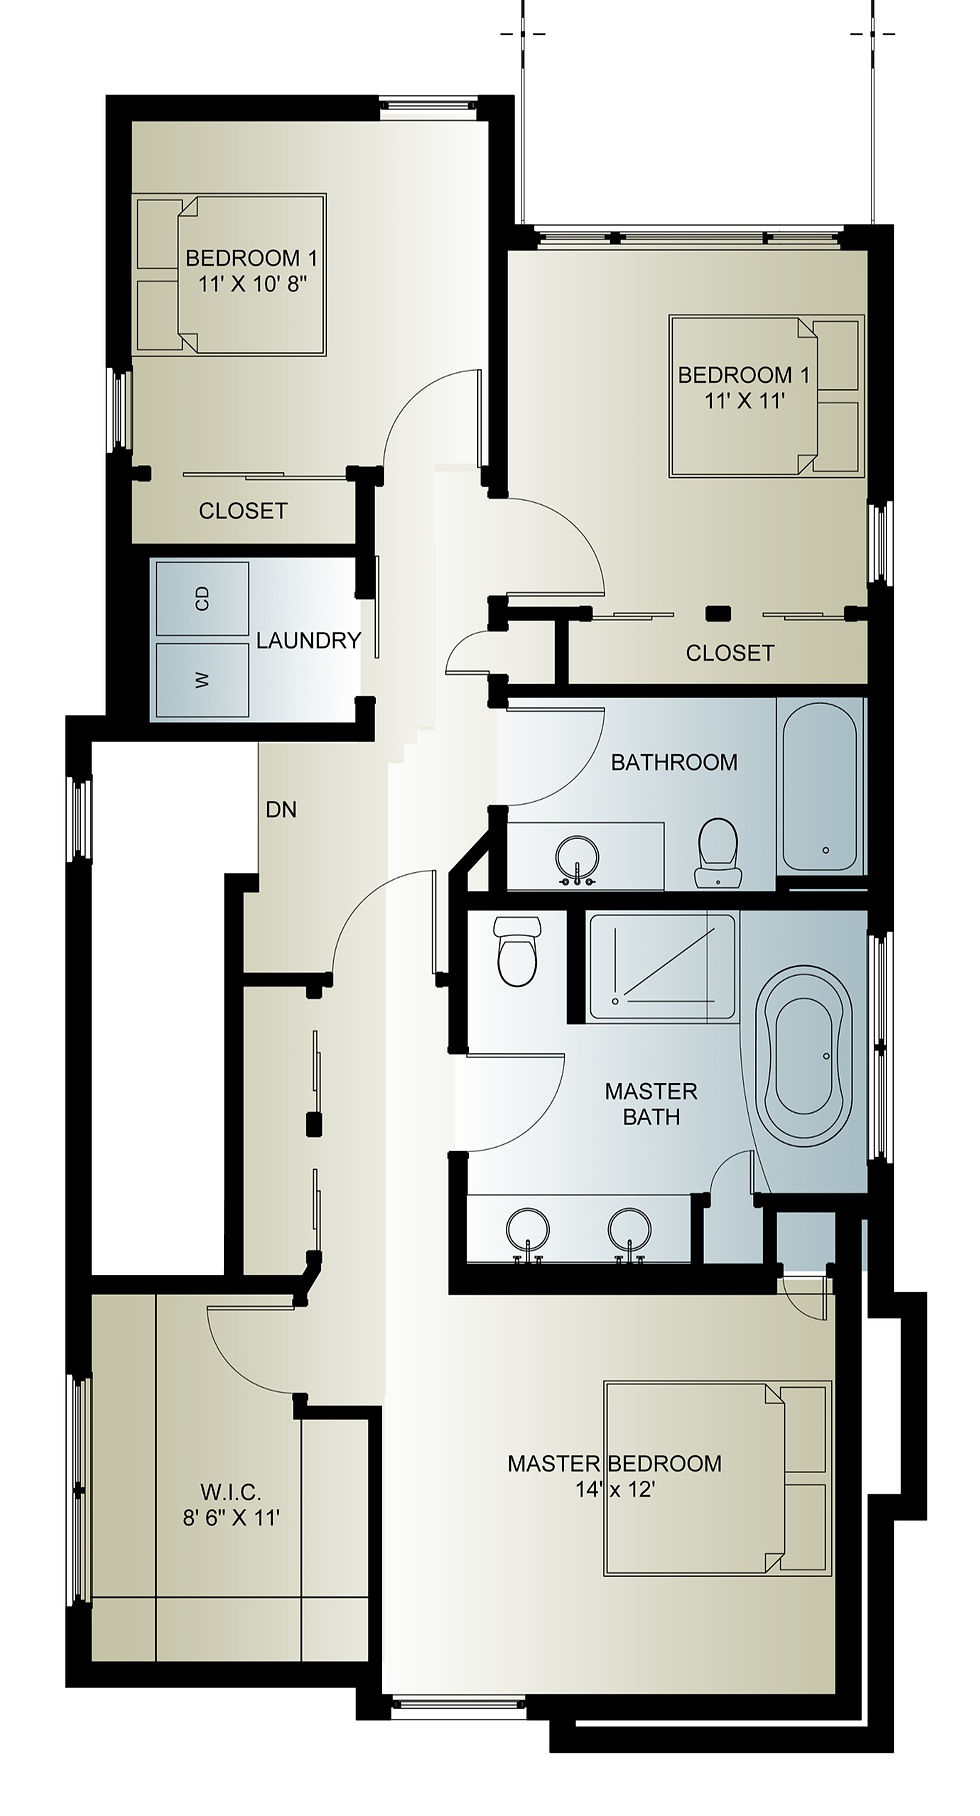


Main Floor Area - 1195 sf Upper Floor Area - 1165 sf Basement Floor Area - 1190
All Areas are Gross Measurements (to the outside of the exterior wall sheathing)
Bedrooms - 3 on 2nd floor, 1 in basement - 4 in Total Bathrooms - 3.5 2 Storeys
Building Width - 26 ft (7.93 m) includes the main floor bump out for the fireplace - The width of the basement level is 25' (7.62m) Building Length - 51' 4" (15.65 m)
Building Height (from top of foundation wall to peak of roof) - 28' (8.53 m) - Based on 16" Wood Open Web Truss